Skip Main Navigation

1 Bedroom Floorplans


A1

Slide 1
Apartment corner featuring a closed door and a window with blinds on a neutral-colored wall.
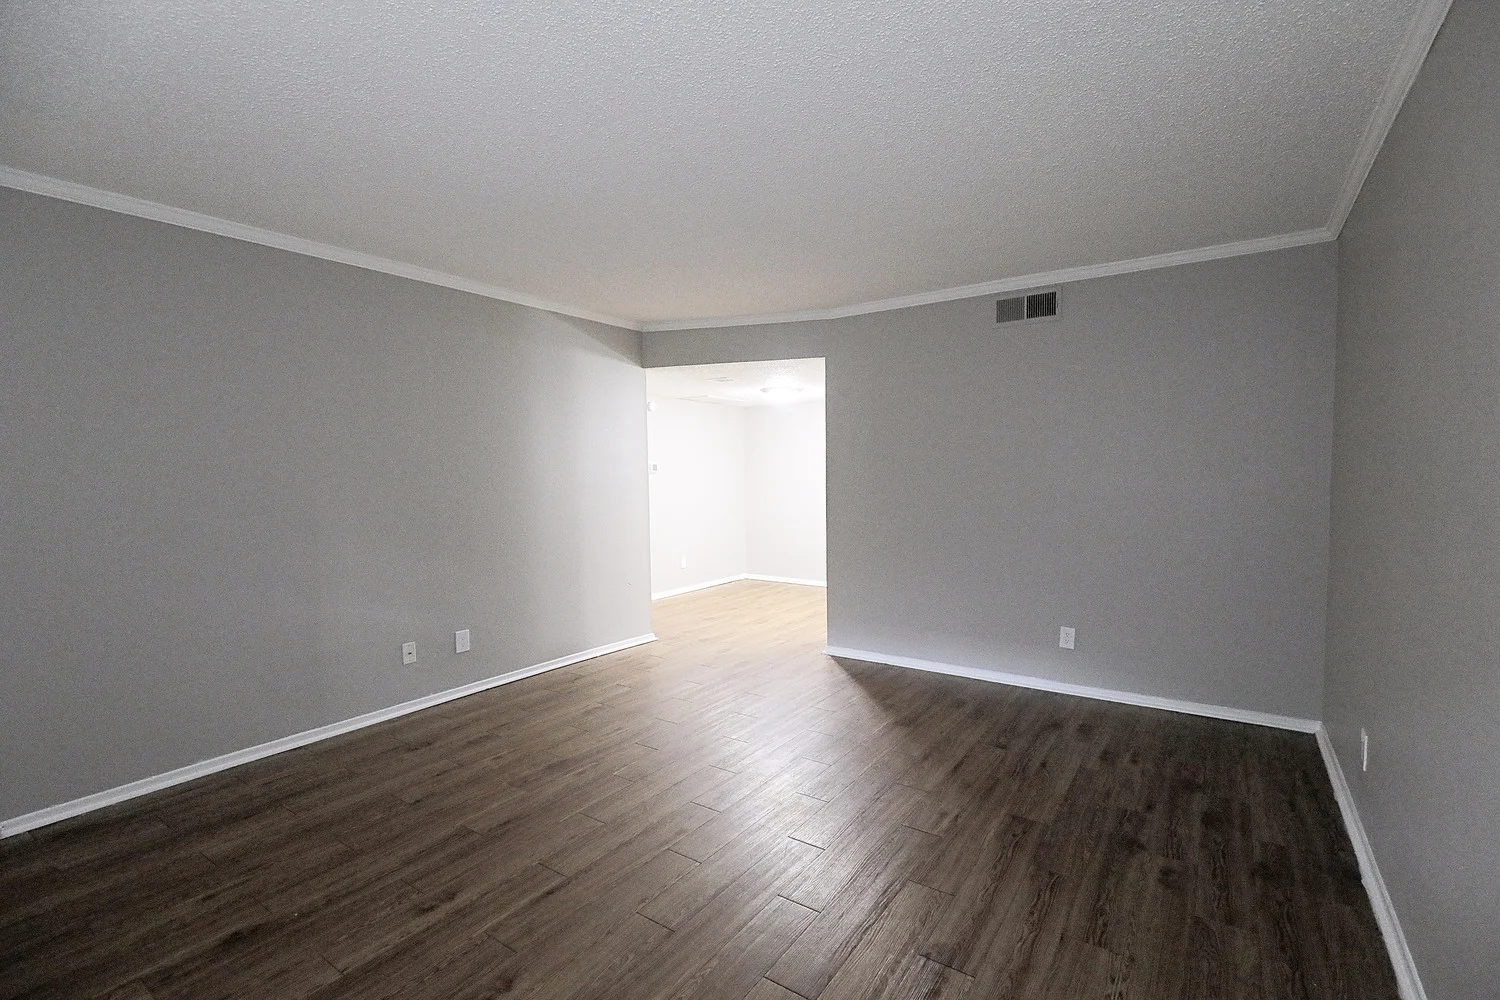
Spacious apartment interior with light-colored walls and dark wood-style floors, featuring a kitchen area in the background.
Spacious, neutral-toned apartment interior with wood-style flooring and large windows for natural light.
Apartment interior featuring a kitchen area with light color cabinets and dark wood-style flooring.
Apartment interior featuring a kitchen with dark appliances and a spacious living area with wood-style floors.
Bright living space with light-colored walls, a door, and glossy wood-like flooring.
Kitchen featuring light color cabinets, dark appliances, and a spacious layout with ample counter space.
Kitchen featuring a dark stove and refrigerator, light color cabinets, and light countertops in a bright, spacious layout.
Kitchen with light color cabinets, stainless steel sink, dark appliances, and sleek countertops setting.
Kitchen with light color cabinets, a double sink, and pantry storage.
Bright, spacious bedroom featuring carpet flooring, a ceiling fan, and two closets, with natural light from a window.
Spacious apartment bedroom with light neutral walls, ceiling fan, and two large closets, featuring soft carpet flooring.
Bright, spacious bedroom with light neutral walls, carpeted flooring, and a ceiling fan, featuring open closet doors.
Spacious apartment bedroom with two closets and neutral walls, featuring carpeted flooring and natural light.
Bright, spacious apartment interior showcasing a bedroom with a closet and neutral-colored walls.
Closet with light color walls and decorative ceiling trim.
Bathroom with a light color bathtub, shower, sink, and light fixtures, featuring neutral wall colors and clean design.
Clean bathroom featuring a light color bathtub with a shower, toilet, and simple neutral walls.
Bathroom featuring a vanity with sink, large mirror, and light fixtures, with neutral walls and wood-style flooring.
Floorplan Diagram

A2

Slide 1
Spacious, light-filled apartment interior featuring neutral walls, a ceiling fan, and wood-style flooring.
Spacious apartment living area with wood-style floors, a ceiling fan, and large windows for natural light.
Spacious apartment interior featuring wood-style wood-style flooring, a ceiling fan, and open layout with kitchen access.
Spacious living room with ceiling fan, neutral walls, and wood-style flooring, featuring an open layout to the kitchen.
Spacious, light-filled apartment living room with wood-style flooring and ceiling fan, featuring a large window.
Spacious kitchen area with light color cabinets, appliances, and wood-style flooring in a well-lit apartment.
Apartment kitchen featuring light color cabinets, dark appliances, and a sleek countertop with ample storage space.
Kitchen featuring light color cabinets, a stainless steel sink, dark appliances, and light-colored countertops.
Kitchen with dark appliances and stone-inspired countertops, featuring a stove, refrigerator, and sink.
Apartment kitchen featuring dark appliances, light color cabinets, and an open layout leading to the living area.
A well-lit hallway leading to a room with carpet, featuring light-colored walls and simple doorways.
A spacious apartment bedroom featuring a ceiling fan, carpeted floor, and natural light from a window.
Cozy bedroom featuring a light-colored wall, ceiling fan, and a window with blinds, ideal for personal space.
Spacious apartment bedroom featuring neutral walls, carpeted floor, ceiling fan, and natural light from a window.
Closet space with light color walls and a light carpeted floor, featuring a shelf along the top for storage.
Bright, bathroom featuring a light color countertop, large mirror, and a shower-tub combo with elegant lighting.
Bright, clean bathroom featuring a light color bathtub with a showerhead, perfect for relaxation and convenience.
Bathroom featuring a light color countertop, sink, large mirror, and light fixtures, with wood-style flooring.
Floorplan Diagram

A2-Renovated

Floorplan Diagram

A3

Slide 1
Bedroom with gray walls, carpet, and a ceiling fan
Living room with wood-inspired flooring, grey walls, white trim, window and view of entryway door
Living room with wood-inspired flooring, grey walls, white trim, and access to the dining area
Dining area with wood-inspired flooring, grey walls, white trim, dome lighting, and access to the kitchen area
Dining area with grey walls, white trim, dome lighting, and access to the kitchen area
Kitchen with wood-inspired flooring, grey countertops, black appliances, white cabinets, and a stainless steel sink
Up close view of black oven and stove top with fan above, white cabinets surrounding, pantry storage, and grey countertops
Up close view of stainless steel sink surrounded by grey countertops, white cabinets above, and grey walls
Kitchen facing the dining area with black appliances, white cabinets, grey walls, white trim and dome lighting
Bathroom with white cabinets, grey countertop, white sink with mirror and light fixture above, and grey walls
Up close view of white bathtub with shower head, adjacent toilet, and grey walls
Bedroom with plush carpet, ceiling fan, grey walls, white trim, and a window for natural lighting
Bedroom with gray walls, carpet, and a ceiling fan
Bedroom with view of entryway door, plush carpet, ceiling fan, grey walls, white trim, and a window
Up close view of walk-in closet with built-in shelves for hanging and storage, plush carpet, and light walls
Hallway storage closet with swinging door and built-in shelving with drawers and white swinging doors
Floorplan Diagram

A3 Partial Reno

Slide 1
Spacious apartment living room with neutral walls, wood-style floors, and a window letting in natural light.
Spacious apartment living area with neutral walls and wood-style flooring, featuring a doorway leading to another room.
Apartment interior featuring neutral walls, light color cabinets, and wood-style flooring. Bright overhead lighting is visible.
Spacious kitchen area with fixtures, light color cabinets, and dark appliances, featuring a light wood-style floor.
Kitchen with light color cabinets, dark appliances, and a spacious countertop setting.
Kitchen featuring light color cabinetry, dark appliances, and a spacious countertop with an open layout.
Apartment kitchen featuring stainless steel sink, light neutral walls, and wood-style flooring with light color cabinetry.
Kitchen with light color cabinets, dark appliances, and an open layout leading to a light, spacious living area.
Bright bathroom with neutral walls, a light color sink, and lighting, featuring cabinetry for storage.
Bright, clean bathroom featuring a light color bathtub, shower, and toilet against a tiled wall.
Spacious apartment bedroom with a ceiling fan, light neutral walls, and a window with blinds letting in natural light.
Spacious bedroom with carpet, ceiling fan, and light neutral walls; features two doors and a window for natural light.
Spacious apartment bedroom with a light ceiling fan, carpeted floor, and natural light from a large window.
Spacious closet with two shelves and carpeted floor, ideal for organized storage.
A spacious light color closet with shelves and a hanging rod, showcasing organized storage options.
Floorplan Diagram

A3 Renovated

Slide 1
Spacious apartment living area featuring a ceiling fan, large window, and plush carpeting in neutral tones.
Spacious apartment living room with neutral walls, ceiling fan, and plush carpet, showcasing an open layout.
Spacious apartment living area with light neutral walls, ceiling fan, and carpeted flooring, leading to a kitchen area.
A spacious apartment room with light neutral walls, carpeted floor, and a ceiling light fixture.
A spacious apartment kitchen featuring light color cabinets, lighting, and carpeted flooring.
Spacious apartment interior featuring a kitchen with dark appliances, living area, and a closet. And inviting.
Spacious apartment entryway with neutral walls, carpeted floor, and closet access. Bright, inviting atmosphere.
Kitchen featuring light color cabinets, sleek appliances, and ample counter space with a laminate floor.
Kitchen with sleek light color cabinets, dark appliances, and a spacious countertop for cooking and preparation.
Apartment kitchen featuring light color cabinets, neutral countertops, stainless steel sink, and dark appliances.
A view of a softly lit apartment hallway with an open closet and storage cabinets, featuring carpeted flooring.
A clean bedroom featuring neutral carpet, a ceiling fan, and light neutral walls with a window and door.
Spacious bedroom with carpeted flooring, a ceiling fan, and two doors leading to closets and other rooms.
Spacious apartment bedroom with light neutral walls, carpeted flooring, and a ceiling fan, featuring a door to a bathroom.
Spacious walk-in closet with light color walls, carpeted flooring, and ample hanging space on both sides.
Bright bathroom with a small tub, fixtures, and a clean countertop, showcasing ample storage space.
Bright and clean bathroom featuring a light color bathtub, shower, and fixtures against a neutral wall.
Bright and clean bathroom featuring a sink, mirror, light fixtures, and towel rack setting.
Floorplan Diagram

B1 Renovated

Slide 1
Cozy living room featuring a sofa, armchair, coffee table, and dining area, with decor and natural light.
Cozy apartment living room with two couches, a coffee table, floor lamp, and decorative wall accents in neutral tones.
Cozy apartment living room featuring light-colored sofas, a coffee table, and warm lighting for an inviting atmosphere.
Bright and cozy apartment living room with a ceiling fan, furniture, and an open layout to the kitchen area.
Cozy apartment dining area featuring a wood-style table set for four, with a window and nearby seating in a well-lit space.
Bright kitchen and dining area featuring a table, sleek appliances, and decorative elements for a cozy atmosphere.
Apartment interior featuring a kitchen, dining area, and a cozy living space with contemporary furnishings.
Apartment kitchen featuring light color cabinets, dark appliances, and a clean, bright layout.
Kitchen featuring dark appliances, light color cabinets, and a clean countertop with sink, illuminated under soft lighting.
Cozy apartment kitchen featuring dark appliances, light color cabinets, and a dining area with a table for two.
Cozy kitchen featuring light color cabinets, a double sink, and a small dining area with a table by a window.
Narrow hallway, featuring light walls, a carpet runner, and doorways leading to rooms.
A spacious closet with light color walls and wood-style flooring, featuring shelves and a light fixture.
Brightly furnished bedroom featuring a bed with a colorful duvet, desk, chair, and large window for natural light.
Cozy bedroom featuring a bed with colorful bedding, a desk, and a spacious closet in a well-lit apartment setting.
Cozy bedroom featuring a bed with colorful pillows, a ceiling fan, and a spacious closet in muted tones.
Cozy bathroom featuring a shower/tub combo, sink, and neutral-toned walls with fixtures and soft lighting.
Bright bathroom with a vanity mirror, sink, and light fixture, leading to a cozy living space visible in the background.
Cozy bedroom featuring a queen bed, ceiling fan, natural light, and decor for a tranquil atmosphere.
Cozy bedroom with a queen bed, dresser, armchair, and soft lighting setting.
Cozy bedroom featuring a bed with blue accents, dresser, fan, and soft lighting, perfect for a relaxing stay.
Apartment closet with light color walls, carpeted floor, and a shelving unit above for storage.
Floorplan Diagram

B2

Slide 1
Kitchen with white cabinets, a flush ceiling light and a double sink with an under cabinet light above.
Empty apartment room with gray walls, white ceiling, window with blinds, and wood-style flooring.
Empty apartment interior with wood-style floors, neutral walls, and a large window with blinds.
Dining room with a flush ceiling light next to a kitchen featuring white cabinets, gray walls, and wood-style flooring.
Dining room with a view to the living room and kitchen
Kitchen with white cabinets, black appliances, and neutral countertops.
Kitchen with white cabinets, a flush ceiling light and a double sink with an under cabinet light above.
Bedroom with gray walls, carpeted floor, ceiling fan with a light, and a window with blinds.
Bedroom with neutral walls and carpet with a walk-in closet near a bathroom
Walk-in closet with white walls and carpeted floor.
Bathroom with a vanity with lower cupboards, neutral counter with a mirror and lights above and wood-style flooring
Bathroom with a tub/shower combo with white tile-inspired surround and a curtain rod next to a toilet and towel rod
Bedroom with grey carpet, a window, and a ceiling fan.
Spacious apartment interior with gray walls, carpeted floor, ceiling fan, and open walk-in closet door.
Empty apartment closet with white walls and built-in shelves.
Bathroom with a tub/shower combo with white surround and a curtain rod next to a toilet and towel rod
Bathroom with a vanity with lower cupboards, neutral counter with a mirror and lights above
Floorplan Diagram

B2 Partial Reno

Slide 1
Cozy apartment interior featuring a spacious living area, ceiling fan, and light-filled kitchen in the background.
Spacious apartment interior featuring light neutral walls, carpet, and a ceiling fan, with natural light from windows.
Spacious, light-filled apartment living room with a ceiling fan, window, and neutral-colored walls and carpet.
A bright apartment living area with neutral walls and carpet, featuring a ceiling light and kitchen to the left.
Apartment interior featuring a kitchen with light color cabinets and light-colored walls, with carpeted flooring.
Apartment interior featuring a spacious living area, kitchen with appliances, and light-colored walls.
Spacious apartment interior with light neutral walls, carpeted floor, and a fan, featuring open layout and closet space.
Bright kitchen with light color cabinets, dark appliances, and sleek countertops, featuring a spacious layout and lighting.
Kitchen with light color cabinetry, stainless steel appliances, dark stove, and ample storage space in a bright setting.
Apartment kitchen featuring light color cabinetry, stainless steel appliances, and a clean, organized layout.
Bright and spacious apartment kitchen with light color cabinetry, stainless steel sink, and a cozy living area in view.
Cozy apartment bedroom featuring a ceiling fan, large window, and neutral-colored walls with plush carpet.
Spacious, carpeted bedroom with ceiling fan and neutral walls, featuring two doorways leading to adjacent rooms.
Light color room with a textured carpet and a ceiling fan light fixture, creating a bright and spacious feel.
Bright bathroom featuring a light color tub, fixtures, and a large mirror with three light bulbs above.
Spacious bedroom with neutral walls, carpeted flooring, a ceiling fan, and a window letting in natural light.
Cozy apartment room with neutral walls, a ceiling fan, and a window for natural light. Carpeted floor.
Spacious apartment interior featuring a ceiling fan, light-colored walls, and carpeted flooring.
Closet with light color walls and a carpeted floor, featuring a single shelf overhead and a door with a knob.
Bright and bathroom featuring a light color vanity, mirror, shower/tub combo, and sleek lighting fixtures.
Clean and bathroom featuring a light color bathtub, shower, and toilet against a light-colored wall.
Floorplan Diagram

B2 Renovated

Floorplan Diagram

B3 Renovated

Slide 1
Spacious apartment living room with carpet, ceiling fan, neutral walls, and ample natural light from a window.
Spacious, well-lit apartment living room with neutral walls, carpeted floor, ceiling fan, and multiple entryways.
Spacious apartment living room with carpet, ceiling fan, and an open layout leading to the kitchen area.
Apartment kitchen featuring light color cabinets, a large window, and light wood-style flooring.
Bright and airy apartment interior featuring a window, light fixture, and flooring and wall design.
Spacious and bright apartment interior featuring carpeted living area, neutral walls, and a ceiling fan.
Spacious apartment interior featuring a kitchen with dark appliances and a carpeted living area. Light from windows.
Kitchen with light color cabinets, stainless steel sink, and dark appliances in a well-lit apartment space.
Kitchen featuring light color cabinetry, stainless steel sink, and dark appliances in a well-lit, spacious layout.
Kitchen featuring light color cabinets, dark appliances, and a light-colored countertop setting.
Bright kitchen with light color cabinets, dark stove, and countertops, leading into an airy living space.
Interior view of an apartment featuring a closet with sliding doors and neutral-colored walls.
Bright bathroom featuring a vanity with countertop, mirror, and shower-tub combo, all in neutral tones.
Bright bathroom with a large mirror, double vanity, and lighting, featuring light-colored walls and wood-style flooring.
A spacious, carpeted bedroom with a ceiling fan, neutral-colored walls, and a window allowing natural light.
Spacious apartment room with neutral walls, carpeted floor, window, and a ceiling fan. Perfect for customization.
Spacious apartment bedroom with neutral walls, a ceiling fan, and two open doors leading to closet and bathroom areas.
Spacious closet with light color walls and two shelves for storage.
Bathroom featuring a large mirror, sink, toilet, and shower/tub combo with updated fixtures and neutral colors.
Bathroom with vanity, mirror, and lighting; doorway leads to a carpeted living area with natural light.
Spacious apartment room with neutral walls, plush carpet, and a ceiling fan, featuring a window for natural light.
Spacious apartment living area with neutral walls, a ceiling fan, and natural light from a window.
Spacious apartment living room featuring neutral walls, carpeted flooring, and a ceiling fan.
Spacious closet with light color walls and shelves, featuring carpeted flooring and a simple design.
Floorplan Diagram

C1

Slide 1
Bedroom with plush carpet, ceiling fan, light walls, white trim, and access to the attached bathroom
Living room with plush carpet, light walls, white trim, window with blinds, and a ceiling fan
Corner view of the living room with plush carpet, ceiling fan, window with blinds, view of entryway door, and light walls
Living room with plush carpet, light walls, white trim, ceiling fan, entryway door, and window with blinds
Dining room area with wood-inspired flooring, light walls, white trim, window with blinds and access to the kitchen area
Dining room with light walls, white trim, window with blinds, dome lighting, and access to the living room with plush carpet
Dining room area with wood-inspired flooring, light walls, white trim, and access to the carpeted hallway
Kitchen with marbled countertops, black appliances, white cabinets, light walls, and a window with blinds
Kitchen with marbled countertops, white cabinets, wood-inspired flooring, black dishwasher, and a stainless steel sink
Kitchen with stainless steel sink, black appliances, white cabinets, wood-inspired flooring, light walls, and white trim
Bedroom with plush carpet, light walls, white trim, ceiling fan, window with blinds, and white sliding door closets
Bedroom with plush carpet, ceiling fan, light walls, white trim, and access to the attached bathroom
Two white sliding door closets with hanging bar racks and built-in shelves above, light walls, white trim and plush carpet
Bathroom with marbled countertops, white bathtub with shower head, hanging towel racks, and a mirror with light fixture above
Bathroom with marbled countertops, mirror with light fixture above, hanging towel racks, and wood-inspired flooring
Bedroom with plush carpet, light walls, white trim, window with blinds, and a ceiling fan
Corner view of bedroom with view of entryway door, light walls, white trim, plush carpet and white double sliding door closet
Up close view of white double sliding door closet with hanging bar rack and a built-in shelf above for storage and white trim
Bathroom with marbled countertops, white cabinetry, hanging towel rack, and a white bathtub with shower head and tile walls
Bathroom with marbled countertops, mirror with light fixture above, hanging towel racks, light walls, and view of the hallway
Bedroom with plush carpet, light walls, white trim, ceiling fan, and a window with blinds
Corner view of bedroom with plush carpet, light walls, white trim, white double sliding door closet and view of entryway door
Up close view of white double sliding door closet with hanging bar rack and built-in shelf above, and plush carpet
Floorplan Diagram

C1 Renovated

Slide 1
Spacious, light-filled apartment room with ceiling fan, carpeted flooring, and large window with blinds.
Spacious apartment living room with carpet, ceiling fan, and natural light from a window. Neutral color scheme throughout.
Spacious apartment interior with neutral walls, carpeted floor, ceiling fan, and natural light from a window.
Spacious apartment interior featuring light walls, flooring, and a window with blinds for natural light.
Bright and spacious apartment interior featuring light-colored walls, a window, and a seamless transition to a carpeted area.
Spacious, light-filled apartment interior featuring neutral walls and wood-style flooring.
Kitchen featuring light color cabinets, dark appliances, a stove, and stone-inspired countertops with natural light.
Kitchen featuring light color cabinets, stone-inspired countertops, a double sink, and wood-style flooring.
Apartment kitchen featuring light color cabinets, stainless steel sink, stone-inspired countertops, and dark stove.
Bright, spacious bedroom with a ceiling fan, neutral walls, and light carpet, featuring a window for natural light.
Spacious bedroom with ceiling fan, neutral walls, and an adjoining bathroom, featuring plush carpet flooring.
Interior view of an apartment bedroom featuring two open closets with light color doors and carpeted flooring.
Bright and bathroom featuring a stone-inspired countertop, light color cabinetry, and a bathtub with shower.
Bathroom with a stone-inspired countertop, light color sink, light fixtures, and a clean, neutral color scheme.
Cozy apartment bedroom featuring light neutral walls, a ceiling fan, and natural light from a window.
Spacious bedroom featuring a ceiling fan, light-colored walls, carpeted flooring, and double closets.
Closet with double doors, featuring a wood-style shelf and neutral walls, inside a carpeted apartment room.
Bathroom featuring a light color tub, shower, stone-inspired countertop, sink, and neutral wall colors.
Bright bathroom with a sleek vanity, mirrored lighting, and a clear view of a hallway.
Bright apartment room with light neutral walls, carpeted floor, and a ceiling fan. Natural light from window.
Spacious bedroom with carpeted floor, ceiling fan, and closet doors, featuring neutral walls and natural light.
A spacious apartment with a light neutral closet and adjacent room, showcasing neutral-colored walls and carpet.
Floorplan Diagram

A1 Partial Reno

Slide 1
Cozy apartment entryway featuring a door, light-colored walls, and a window with natural light.
Spacious apartment living area with fresh paint, neutral walls, and flooring, leading into a kitchen area.
Spacious apartment interior featuring light neutral walls, dark wood-style flooring, and abundant natural light from windows.
Apartment interior featuring a kitchen with light color cabinetry and dark wood-style floors, viewed from the living area.
Bright open-concept apartment interior featuring a kitchen with sleek appliances and spacious living area.
Spacious apartment interior featuring light-colored walls, wood-style floors, and a welcoming entrance.
Kitchen with light color cabinets, dark appliances, and wood-style flooring, featuring a gas stove and ample counter space.
Apartment kitchen featuring light color cabinetry, dark appliances, and a clean, streamlined design.
Apartment kitchen featuring light color cabinets, a double sink, dark appliances, and a light neutral wall.
Kitchen featuring light color cabinetry, a double sink, and organized storage space with a sleek, design.
Spacious bedroom featuring a ceiling fan, carpeted floor, two closets, and a window for natural light.
Spacious apartment bedroom featuring a ceiling fan, two closets, and natural light from a large window.
A spacious, light-filled bedroom with neutral walls, carpeted floor, and ceiling fan, featuring two doorways.
A spacious apartment bedroom featuring two open closets and light neutral walls with carpet flooring.
A spacious apartment interior featuring a carpeted room with a closet and doors leading to other areas.
Closet with light color walls and decorative molding along the ceiling. Ideal for storage or organizing belongings.
Bright bathroom featuring a light color bathtub, sink with countertop, mirror, and light fixtures on a neutral-toned wall.
Bright, bathroom featuring a clean, light color tub and shower with neutral-colored walls and fixtures.
Bright, bathroom featuring a double sink vanity, large mirror, and neutral walls with stylish lighting.
Floorplan Diagram

A1 Renovated

Slide 1
Bright living room featuring light walls, a ceiling fan, and a window with blinds, with carpeted flooring.
Spacious, light-filled apartment living area with ceiling fan, neutral walls, and carpeted floor, ready for personal touch.
Spacious, light-filled apartment living area featuring carpet, ceiling fan, and a glimpse of the kitchen.
Apartment interior featuring a kitchen view with light color cabinetry, a living area, and soft carpeting.
Spacious apartment interior featuring a living area, kitchen with appliances, and neutral wall colors.
Apartment kitchen featuring dark appliances, light color cabinets, and sleek countertops, with ample storage space.
Kitchen featuring dark appliances, light color cabinets, and a stone-inspired countertop setting.
Apartment kitchen featuring light color cabinets, dark appliances, and a spacious counter with a double sink.
Bright apartment bedroom with light-colored walls, a ceiling fan, and a window letting in natural light.
Spacious bedroom featuring carpet, ceiling fan, and two closets with light color doors and natural light from a window.
Spacious apartment bedroom with light neutral walls, ceiling fan, carpeted floors, and double closets.
Bright, spacious apartment bedroom with carpeted floor, ceiling fan, and light-colored walls. Door leading to hallway.
Two spacious closets with light color sliding doors and ready for storage, set against a neutral wall and carpeted floor.
Light Color apartment closet with carpeted floor and skylight providing natural light.
Bathroom featuring a light color tub/shower combo, sink with a stone-inspired counter, and neutral-toned walls.
Bright bathroom featuring a stone-inspired countertop, lighting, and a mirror, with soft neutral walls and carpet.
Floorplan Diagram

A2 Partial Reno

Slide 1
Spacious apartment interior featuring light neutral walls, a ceiling fan, and a welcoming entrance.
Spacious apartment interior featuring a kitchen with appliances and an open living area with wood-style flooring.
Spacious apartment living area with light neutral walls, ceiling fan, and large window, featuring wood-style flooring.
Spacious apartment interior featuring light neutral walls, wood-style flooring, kitchen, and ceiling fan.
Apartment interior featuring a kitchen area, wood-style flooring, and neutral neutral walls with ample lighting.
Apartment kitchen with light color cabinetry, dark appliances, and a clean, bright design.
Apartment kitchen featuring a dark refrigerator, stove, and light color cabinetry against a light neutral wall.
Kitchen featuring light color cabinets, stainless steel sink, dark appliances, and neutral-colored walls.
Apartment kitchen featuring dark appliances, light color cabinetry, and light-colored countertops. Bright and spacious layout.
Bathroom with a clean design, featuring a shower, light color cabinetry, and bright lighting.
Clean, bathroom featuring a light color shower/tub combo with a sleek design and chrome fixtures.
A bright, bathroom with a clean sink, mirrored vanity, and spacious cabinets, featuring neutral neutral walls.
Light color kitchen cabinets with multiple shelves, showcasing a spacious and tidy interior.
Spacious apartment bedroom with carpeted floor, ceiling fan, and doors leading to a closet and bathroom.
Bedroom with light neutral walls, ceiling fan, and carpeted floor, featuring a window and door leading to another room.
Closet with light color walls and a ceiling light, featuring shelves on both sides for storage.
Floorplan Diagram

B1

Slide 1
Cozy apartment living room with a light-colored sofa, armchair, coffee table, ceiling fan, and dining area in the background.
Cozy living room with neutral sofas, a decorative coffee table, and soft lighting, creating a welcoming atmosphere.
Living room featuring a light color palette, cozy seating, and bright natural light, creating a welcoming atmosphere.
Cozy apartment living room featuring a neutral sofa, wood-style floors, a ceiling fan, and a view of the dining area.
Cozy dining area with a wood-style table set for four, featuring a window with blinds and a nearby living space.
Kitchen and dining area featuring a table set for meals, sleek appliances, and bright, neutral decor.
Apartment interior featuring a stylish kitchen and cozy living area with dining table and seating.
Apartment kitchen featuring light color cabinets, dark appliances, and a sleek countertop. Bright and spacious layout.
Kitchen featuring dark appliances, light color cabinetry, and a clean countertop with a sink and spacious layout.
Kitchen featuring light color cabinets, dark appliances, and a dining area for two with a small table and chairs.
Bright, kitchen with light color cabinets, a double sink, and a dining table set for two in a cozy apartment setting.
A well-lit hallway featuring neutral walls and a decorative runner rug leading to various rooms.
A clean walk-in closet with light color walls and wood-style flooring, featuring open shelving for storage.
Cozy bedroom featuring a twin bed, patterned bedding, a window with curtains, and a desk with a lamp.
Cozy bedroom featuring a colorful quilt, desk, and closet with natural light from a window.
Cozy bedroom featuring a colorful bedspread, decorative pillows, and a closet with sliding doors. Bright natural light.
Bright and clean bathroom featuring a tub, shower curtain, sink with countertop, and fixtures.
Bright bathroom featuring a sink, mirror, and light fixture, with a doorway leading to a cozy apartment space.
Cozy bedroom featuring a large bed, natural light from a window, and decor elements for a welcoming atmosphere.
Cozy bedroom featuring a bed with decorative pillows, a dresser, armchair, and soft lighting from a ceiling fan.
Cozy bedroom featuring a bed with blue accents, dresser, fan, and soft lighting, perfect for a relaxing stay.
Apartment closet with light color walls, carpeted floor, and a shelving unit above for storage.
Floorplan Diagram

B1 Partial Reno

Slide 1
Cozy living area featuring a sofa, armchair, coffee table, and dining space with light-colored walls and natural light.
Cozy living room featuring neutral sofas, a coffee table, decorative wall art, and soft lighting for a welcoming atmosphere.
Cozy living room featuring neutral sofas, a coffee table, decorative art, and natural light from a window.
Cozy apartment living room featuring furniture, a ceiling fan, and an open layout connecting to the kitchen.
A cozy dining area featuring a wood-style table set for four, a window with blinds, and soft, neutral-toned decor.
A kitchen and dining area with light-colored walls, a spacious table set for dining, and contemporary appliances.
Cozy apartment interior featuring a kitchen, dining area, and living space with decor and natural light.
Apartment kitchen featuring dark appliances, light color cabinetry, and a clean, bright design.
Kitchen featuring dark appliances, light color cabinetry, and a clean countertop space setting.
A apartment kitchen featuring dark appliances, light color cabinetry, and a dining area with a table and chairs.
A kitchen with light color cabinets, a double sink, and a small dining area featuring a table and chairs.
A well-lit apartment hallway featuring neutral walls and a decorative area rug, leading to several rooms.
Closet with light color walls, wood-style floor, and two shelves for storage. Ideal for organizing belongings.
Cozy bedroom featuring a twin bed, vibrant bedding, a desk, and ample natural light from the window.
Cozy bedroom featuring a colorful quilt, desk, ceiling fan, and natural light from a window with pink curtains.
Cozy bedroom featuring a patterned bedspread, colorful pillows, and a ceiling fan, with a closet and light-colored walls.
Bathroom featuring a bathtub, shower curtain, sink, and neutral color scheme with wood-style flooring.
A well-lit bathroom featuring a sink, mirror, and doorway leading to a cozy apartment living area.
Cozy bedroom featuring a queen bed, ceiling fan, decor, and natural light from a window with soft curtains.
Cozy bedroom featuring a comfortable bed, dresser, stylish chair, and light-colored decor.
Cozy bedroom featuring a queen bed, dressers, ceiling fan, and neutral decor, perfect for relaxation.
Apartment closet with light color walls and a shelf, featuring carpeted flooring.
Floorplan Diagram

B3

Slide 1
Living room with wood-inspired flooring, grey walls, white trim, window for natural lighting, and view of entryway door
Living room with wood-inspired flooring, ceiling fan, grey walls, white trim, window, and access to the dining area
Living room with wood-inspired flooring, grey walls, white trim, ceiling fan, window, and view of entryway door
Dining and kitchen area with wood-inspired flooring, grey walls, white trim, window, and dome lighting
Dining area with wood-inspired flooring, grey walls, white trim, large window, and dome lighting
Open concept dining and kitchen area with wood-inspired flooring, white cabinets, speckled countertops, and black appliances
Kitchen with black appliances, white cabinets, and wood-inspired flooring
Up close view of stainless steel sink with white cabinets surrounding, speckled countertops, and pantry cupboards
Kitchen with black appliances, speckled countertops, white cabinets, wood-inspired flooring, and dome lighting
Kitchen with view into the dining area, speckled countertops, black appliances, stainless steel sink, and white cabinets
Bedroom with grey walls, white trim, plush carpet, window, and a ceiling fan
Bedroom with view of entryway door, access to walk-in closet, plush carpet, grey walls, white trim, and a ceiling fan
Walk-in closet with plush carpet, light walls, and built-in shelves for hanging and storage
Bathroom with white sink and speckled countertop with mirror and light fixture, adjacent toilet and bathtub with shower head
Up close view of bathtub with shower head, adjacent toilet, and hanging towel rack
Bathroom with white storage cupboards, speckled countertops, white sink with mirror and light fixture above and grey walls
Up close view of sliding door closet with built-in rack for hanging and storage, grey walls, and white trim
Bedroom with plush carpet, grey walls, white trim, large window for natural lighting, and a ceiling fan
Bedroom with view of entryway door, attached bathroom, walk-in closet, grey walls, white trim, and a ceiling fan
Bathroom with speckled countertop, white sink with large mirror and light above, adjacent toilet and bathtub with shower head
Up close view of white bathtub with shower head, adjacent toilet, and hanging towel racks
Bathroom with speckled countertop, white sink with mirror and light fixture above, white cabinets, and a hanging towel rack
Walk-in closet with built-in shelves for hanging and storage, plush carpet, and neutral walls
Floorplan Diagram

C1 Partial Reno

Slide 1
Spacious apartment living area with light neutral walls, a large window, and wood-style flooring.
Spacious apartment living area with light-colored walls and wood-style flooring, featuring large windows.
Spacious apartment living room with light-colored walls, a window, and wood-style flooring. Ideal for customization.
A spacious apartment interior with light-colored walls, wood-style flooring, and a window, offering natural light.
Spacious apartment interior featuring light walls, wood-style flooring, and natural light from overhead fixtures.
A kitchen featuring light color cabinets, a dark dishwasher, and a pantry closet with shelves.
Apartment kitchen featuring light color cabinets, stainless steel appliances, and a window for natural light.
Kitchen with light color cabinets, stainless steel appliances, a double sink, and natural light from a nearby window.
Apartment kitchen featuring dark appliances, light-colored cabinets, and neutral walls with a door to the next room.
Spacious apartment bedroom with light carpet, neutral walls, a ceiling fan, and a window letting in natural light.
Spacious apartment bedroom with carpeted floor, ceiling fan, window, and two closets. Neutral neutral walls.
Spacious apartment bedroom featuring carpet, ceiling fan, and two closet spaces with neutral-colored walls.
Bright bathroom featuring a light color vanity, sink, and mirror, with neutral walls and lighting fixtures.
A clean, bathroom featuring a bathtub, toilet, and neutral-colored walls.
A hallway with light color walls, doors leading to rooms, and a closet space on the left.
Interior view of an apartment hallway featuring light color doors and a spacious closet with light wood-style flooring.
Bedroom with neutral walls, carpeted floor, ceiling fan, and a window with blinds. Ideal for personalization.
Cozy apartment bedroom featuring neutral walls, a ceiling fan, and natural light from a window.
A well-lit bedroom featuring neutral walls, carpeted flooring, and a ceiling fan, with a closet and open door.
Bright and clean bathroom featuring a shower/tub combo, vanity sink, and fixtures in a well-lit apartment.
Bright bathroom with a vanity and sink, leading to a hallway with doors to other rooms.
Bright bedroom featuring a ceiling fan, large window, and neutral-colored walls and carpet. Perfect for personalization.
Apartment bedroom featuring light-colored walls, a ceiling fan, and a window with blinds. Carpeted flooring.
Spacious apartment bedroom with carpet, ceiling fan, and closet, featuring neutral walls and ample natural light.
Floorplan Diagram